Best AI Architecture Design Tools for Concept Design, Floor Plans, BIM & Site Analysis (2026)

Architecture has one of the longest design cycles of any creative discipline — from initial concept to occupancy can span years. AI is compressing the early stages of that cycle dramatically: generating concept massing, producing floor plan options, rendering photorealistic exteriors, and identifying site optimization opportunities in hours instead of weeks. We’ve tested 20+ AI tools used by architects, urban designers, and design-build firms — from generative floor plan tools to AI-enhanced BIM platforms. This list focuses on tools that integrate into real architectural workflows, not tools that produce impressive renders with no path to a buildable design.

Veras

AI renders directly from your models

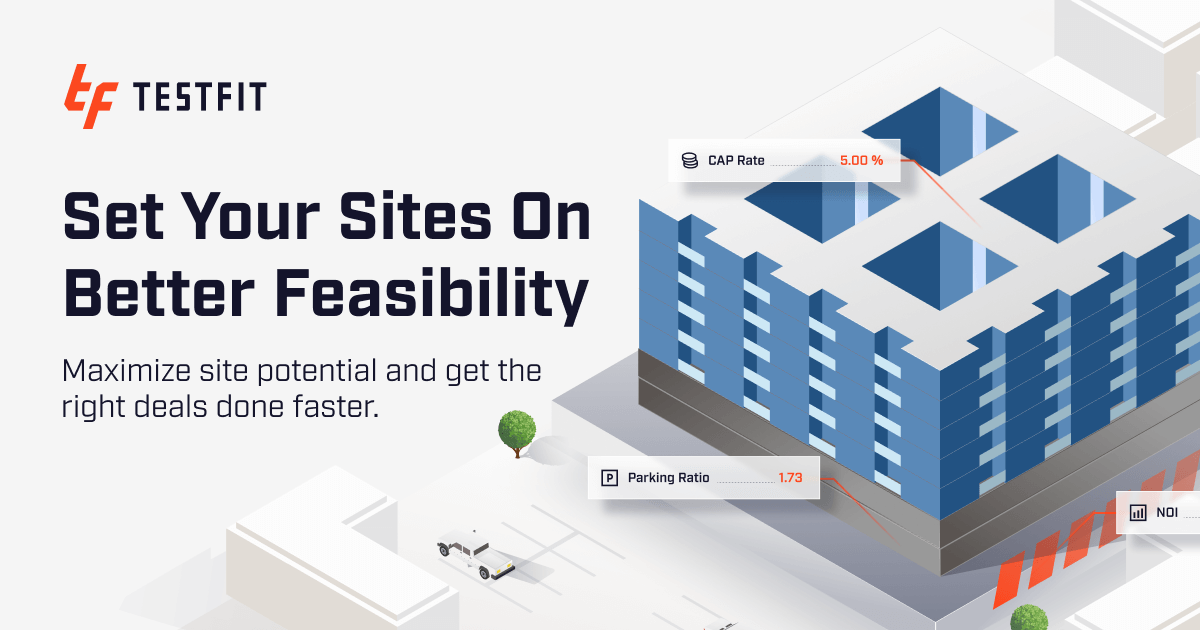
TestFit

Analyze site feasibility and optimize building layouts faster

Sofabrain

AI-Powered Interior Design Assistant

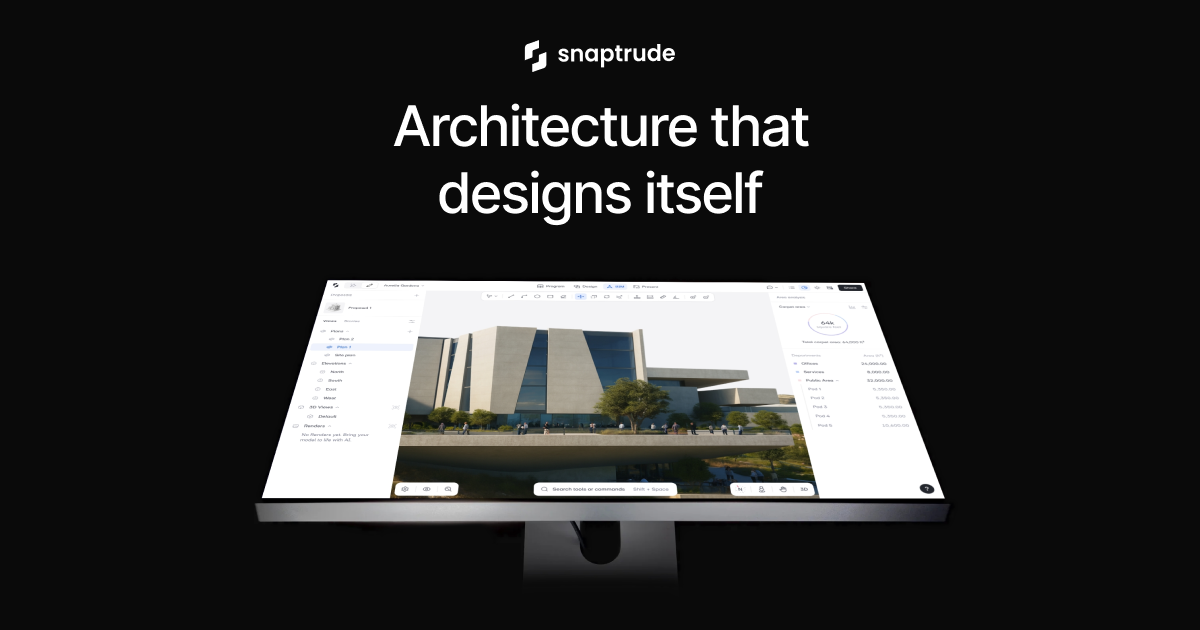
Snaptrude

Design, model, and collaborate on architectural projects with AI

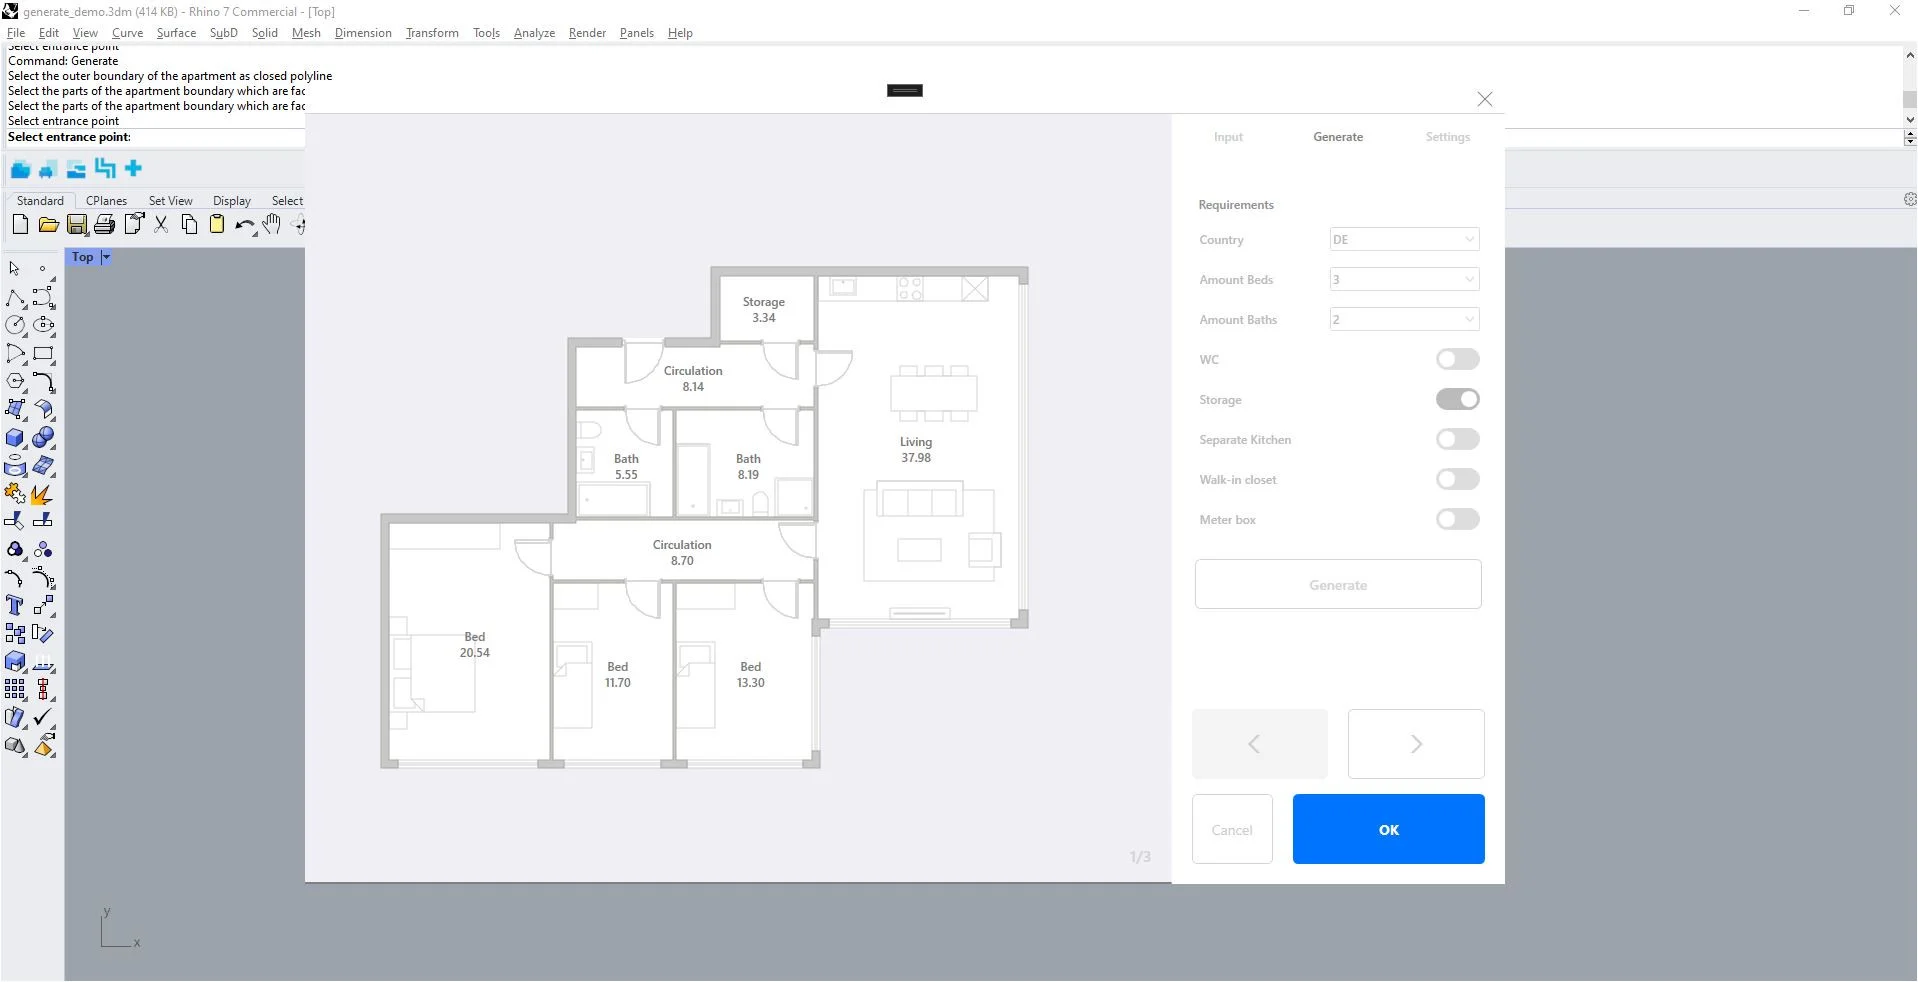
Rayon

Create and edit architectural CAD drawings online

Morpholio Trace

Sketch, annotate, and develop architectural design ideas digitally

Maket AI

Create floor plans and visualize home layouts with AI

Hypar

Automates generative building systems

Fineton Studio

AI-assisted architectural visualization

Finch

Optimize building layouts and architectural designs with AI

Enscape

Architectural visualization and rendering.

DreamHouse AI

Design Your Dream House with AI

Delve

Generate and compare urban design options with AI

DeepBlocks

Estimate project viability and building massing

Cove

AI building performance optimization

BricsCAD BIM AI

Create 2D drawings, 3D models, and BIM designs with AI-assisted CAD tools

ArkDesign AI

Generates architectural concepts instantly

ARCHITEChTURES

Generate architectural plans and building designs with AI

Worth exploring us? Bookmark! so you don't forget the URL.

Stop testing random tools. 320+ AI tools for UI, branding, 3D, motion, illustration and more — curated and reviewed by designers who use them daily.

Frequently Asked Questions About AI Architecture Design Tools

AI-Powered Design Tools for Creative Workflows, Layout & Prototyping

What are the best AI tools for architects?

The best AI tools for architects in 2026 are: Veras (best for AI-enhanced architectural renders from existing 3D models), Maket AI (best for generating floor plans from program requirements), ARCHITEChTURES (best for complex multifamily and mixed-use generative design), Snaptrude (best for BIM-integrated generative design with Revit compatibility), TestFit (best for real estate feasibility and site planning), and Morpholio Trace (best for AI-enhanced architectural sketching). Browse our full list of 20+ tools organized by workflow stage.

Yes — AI floor plan generation is now one of the most practical architectural applications. Tools like Maket AI, ARCHITEChTURES, Finch, and Hypar can generate building layouts from program requirements (room types, areas, adjacencies) and site constraints (footprint, orientation, zoning). The quality varies: for simple residential programs, AI-generated layouts are often directly usable as design starting points. For complex mixed-use or institutional programs, AI generates useful options but requires significant architectural refinement. These tools are best used to explore many layout configurations quickly, then select and develop the most promising ones manually.

For architectural visualization, the current leading tools are: Veras by EvolveLAB (best for transforming massing models into photorealistic exterior renders — integrates with SketchUp and Rhino), Enscape (best for real-time rendering directly in Revit, SketchUp, and Rhino with AI-enhanced visual quality), Midjourney (widely used by architects for style exploration and client mood boards), DALL·E / Adobe Firefly (for generating architectural reference images from text descriptions), and Stable Diffusion with architecture-specific fine-tuned models (for more controlled stylistic exploration). For interior architectural visualization, see our Interior Design Tools category.

Yes. AI features are being integrated into major BIM platforms: Autodesk Revit has added AI-powered design suggestions, automated documentation tools, and AI-enhanced clash detection through Autodesk AI. BricsCAD BIM AI has strong AI features for parametric BIM modeling. Snaptrude offers a purpose-built BIM platform with generative design integrated from the ground up. Hypar generates BIM-compatible building models from parametric definitions. Additionally, third-party AI tools like Cove.tool (now rebranded) perform AI-assisted energy analysis directly on BIM models.

Yes — this is one of the strongest professional applications of AI in architecture. Tools like Delve (by Google), DeepBlocks, TestFit, and Cove.tool analyze sites against zoning regulations, FAR constraints, shadow impact, infrastructure capacity, and financial feasibility — providing data-driven guidance for site planning decisions that previously required weeks of manual analysis. These tools are particularly valuable for real estate developers and urban planning teams who need to evaluate multiple sites or scenarios quickly, before committing to detailed architectural design work.

Traditional architectural rendering involves creating detailed 3D models, applying materials and lighting, and processing through rendering engines (V-Ray, Corona, Enscape) — producing high-quality final images but typically taking hours to days per image. AI architectural rendering (tools like Veras, Midjourney) generates renders much faster — in seconds to minutes — but with less precise control over specific materials, fixtures, and architectural details. AI rendering is most valuable for concept-stage visualization, where speed matters more than precision. Traditional rendering remains superior for final client presentations and planning applications, where photorealistic accuracy and specific design details must be clearly communicated.

No. AI tools can automate specific tasks — floor plan generation, rendering, site analysis, documentation — but architectural design requires human judgment at every level: navigating complex client relationships, balancing aesthetic ambition with budget constraints, making ethical decisions about how buildings affect communities, and taking professional responsibility for the safety and performance of the built environment. Architects who adopt AI tools can handle more projects with more design iterations and deliver higher-quality presentations — giving them a competitive advantage over those who don’t. But the fundamental professional value an architect provides is irreplaceable by current AI.

AI architectural tools typically work with: SKP (SketchUp — compatible with Veras, many visualization tools), RVT (Revit — BIM platform standard, compatible with Snaptrude, Hypar, and BIM-focused AI tools), IFC (Industry Foundation Classes — open BIM standard for tool interoperability), DWG/DXF (AutoCAD — compatible with most drafting-focused AI tools), OBJ/FBX (3D exchange formats for visualization tools), and PDF/PNG (output formats for floor plan and render deliverables). When evaluating a new AI architecture tool, the most important compatibility check is whether it works with your primary design software (SketchUp, Rhino, Revit, or AutoCAD).
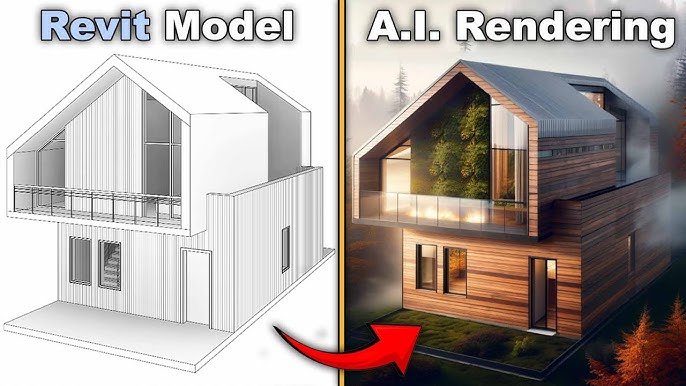
For client presentations, architects most commonly use: Veras (rapid photorealistic exterior renders from SketchUp or Rhino models), Enscape (real-time renders and VR walkthroughs directly from Revit or SketchUp), Lumion (fast rendering with strong landscape integration), Morpholio Board (AI-enhanced presentation and design board creation), and Midjourney (style references and early concept images for client alignment conversations). For pitch-stage presentations before a detailed model exists, many architects use Midjourney to generate architectural style references that help clients articulate what they’re drawn to before design development begins.

Yes. AI is increasingly applied to building performance optimization: Cove.tool (AI-powered energy analysis and carbon optimization), Autodesk Insight (energy and daylight analysis with AI-assisted design suggestions), Finch (generative design with sustainability metrics integration), and ARCHITEChTURES (multifamily residential optimization including energy performance). These tools allow architects to design for sustainability goals from the earliest stages — testing how design decisions (orientation, window-to-wall ratio, massing) affect energy performance before structural systems are determined.

Get New AI design tools Update in your inbox, every Monday.

Get New AI design tools Update in your inbox, every Monday.

You have searched for...

Topaz Photo

Maximize Your Image Quality With AI-Powered Sharpening, Noise Reduction, and Upscaling

Related products

Ilus AI

AI illustration generator with

BrandBird

Transform your screenshots into

UXtweak

Recruit, conduct, analyze and